LocationAnambra
TypeResidential
ServicesArchitecture
ClientPrivate client
Site2000 sqm buildable land
Footprint280 sqm
StatusConcept
About the project
Where every line, angle, and space moves in harmony.
A bold statement in modern architecture, the CA Residence celebrates structure as a symphony. With sharp geometric precision and fluid spatial transitions, this home embodies a rhythmic interplay of light, form, and material.
The cantilevered roofline, vertical slats, and expansive glazing reflect a meticulous orchestration of proportion and function - a seamless fusion of art and architecture. Every element, from the sculpted overhangs to the minimalist palette, contributes to a living experience that feels composed, deliberate, and deeply harmonious.
Key features
01Inbuilt Garage.
025 Ensuite Bedroom + Maid Room
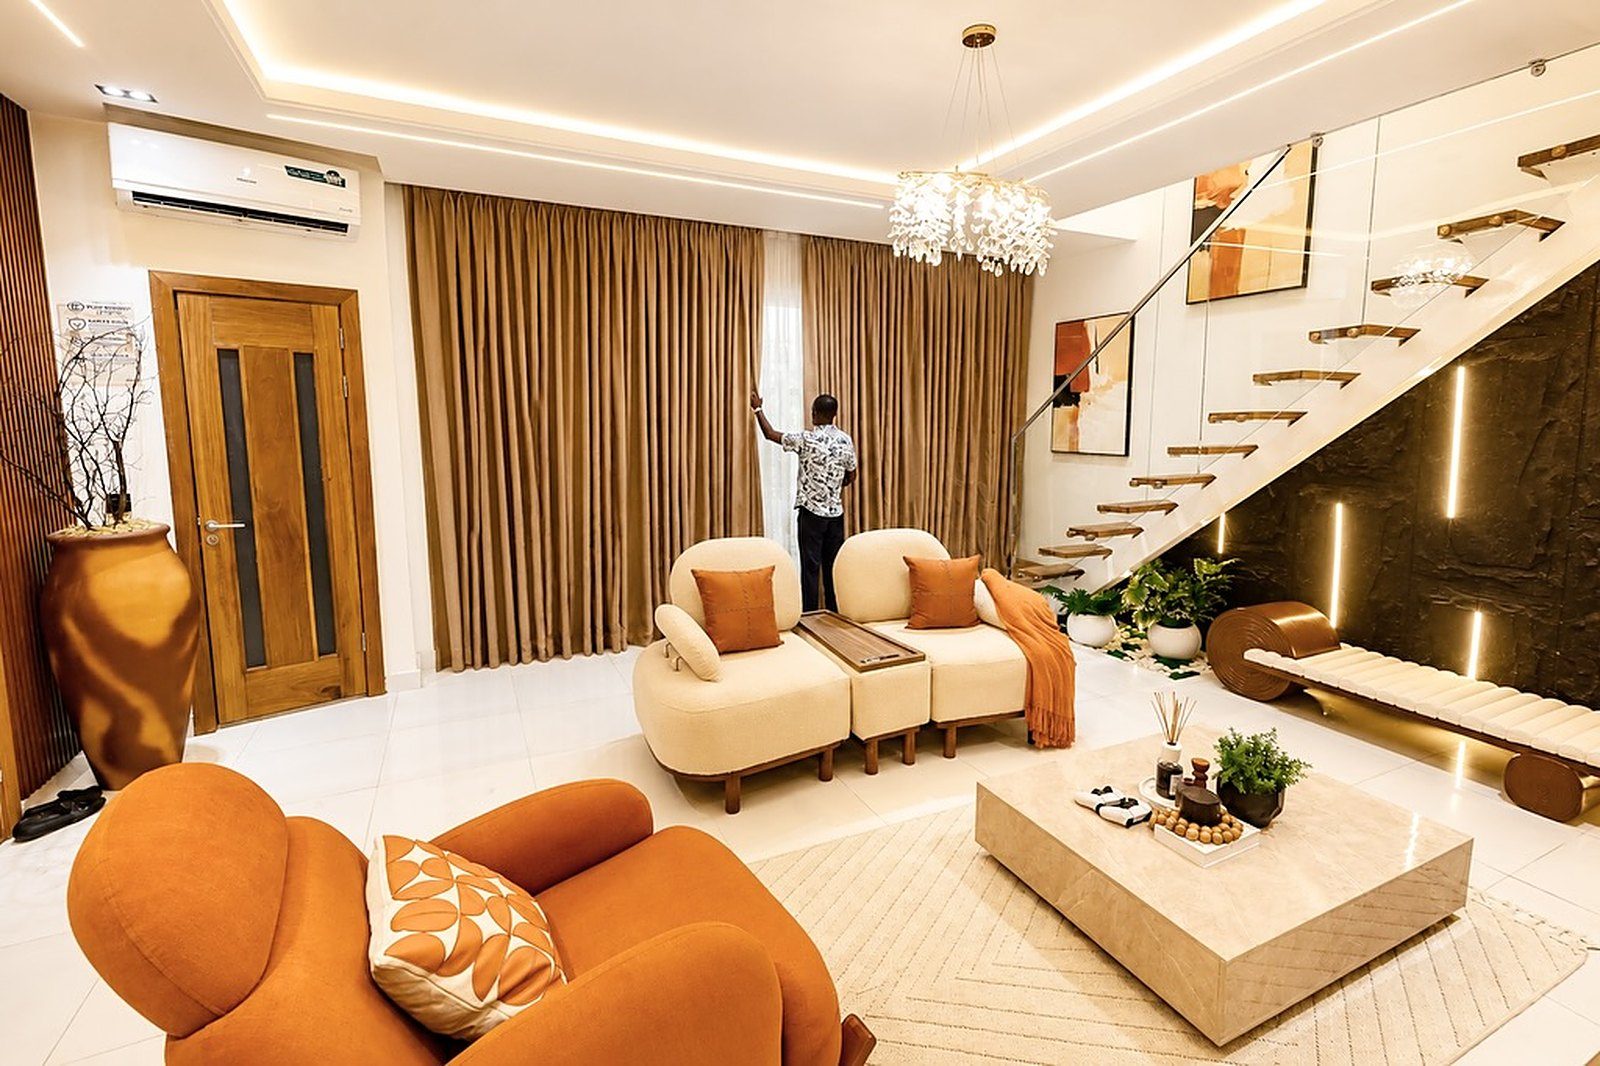
03Main Living Room and Formal Living Room
04Wellness & Leisure: Integrated Gym, Swimming Pool.
05Structural Efficiency: A compact 280 SQM building footprint allows for expansive landscaping and parking for 10 vehicles. On a 2000sqm Buildable Land.